
Northgate Trails floor plans
30 floor plans by Lakeview Homes: 6 freehold back-to-back towns, 9 traditional street towns, 5 30′ detached and 10 37′ detached homes, from 1,393 to 3,011 sq ft. Register once to unlock every floor plan, sent to your email instantly.
Browse floor plans by home type
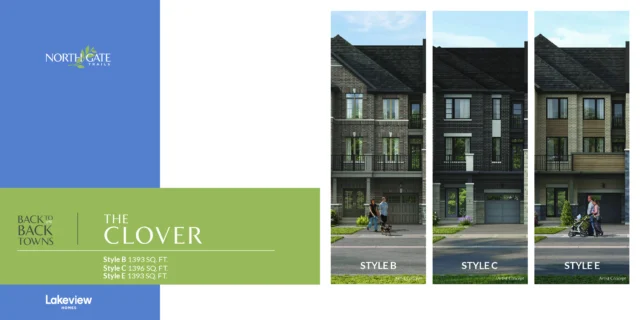 🔒 Floor plan locked
The Clover
1,393–1,396 sq ft · Up to 3 bedrooms · Elevations B, C, E
🔒 Unlock floor plan →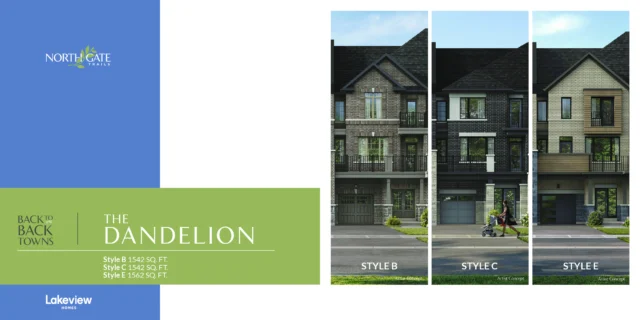 🔒 Floor plan locked
The Dandelion
1,542–1,562 sq ft · Up to 3 bedrooms · Elevations B, C, E
🔒 Unlock floor plan →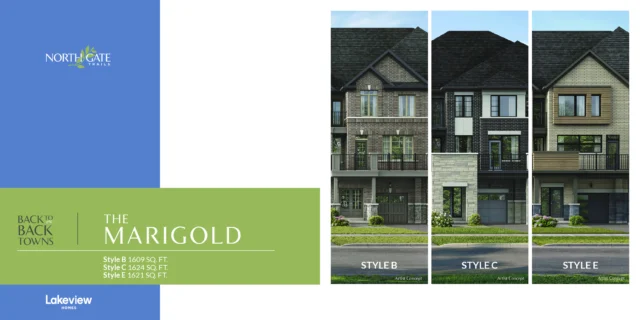 🔒 Floor plan locked
The Marigold
1,609–1,624 sq ft · Up to 3 bedrooms · Elevations B, C, E
🔒 Unlock floor plan →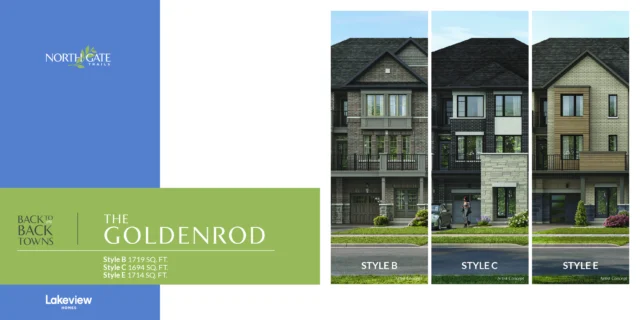 🔒 Floor plan locked
The Goldenrod
1,694–1,719 sq ft · Up to 4 bedrooms · Elevations B, C, E
🔒 Unlock floor plan →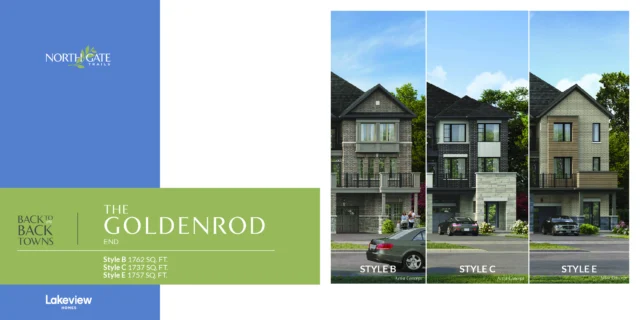 🔒 Floor plan locked
The Goldenrod End
1,737–1,762 sq ft · Up to 4 bedrooms · Elevations B, C, E
🔒 Unlock floor plan →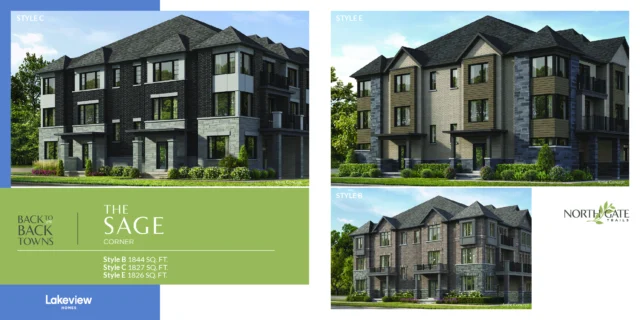 🔒 Floor plan locked
The Sage Corner
1,826–1,844 sq ft · Up to 4 bedrooms · Elevations B, C, E
🔒 Unlock floor plan →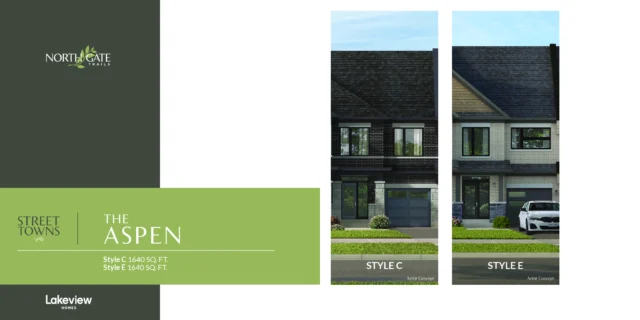 🔒 Floor plan locked
The Aspen
1,640 sq ft · Up to 3 bedrooms · Elevations C, E
🔒 Unlock floor plan →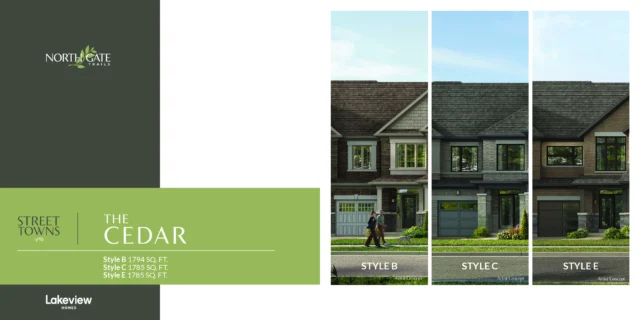 🔒 Floor plan locked
The Cedar
1,785–1,794 sq ft · Up to 3 bedrooms · Elevations B, C, E
🔒 Unlock floor plan →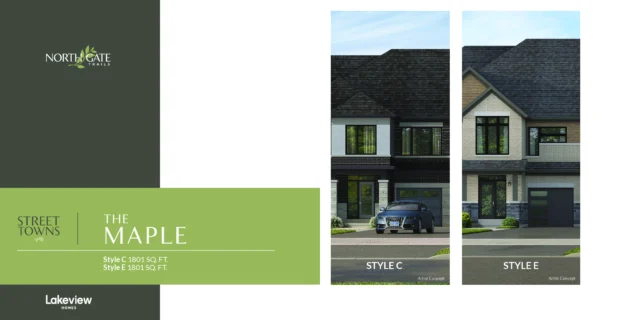 🔒 Floor plan locked
The Maple
1,801 sq ft · Up to 4 bedrooms · Elevations C, E
🔒 Unlock floor plan →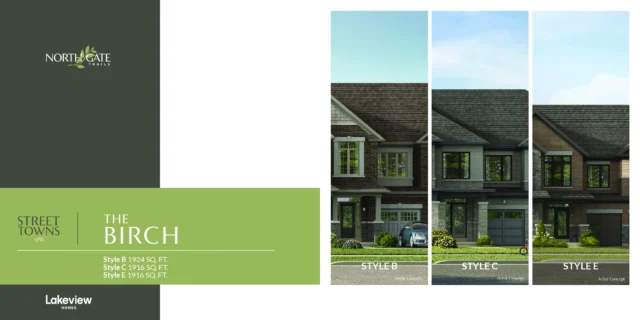 🔒 Floor plan locked
The Birch
1,916–1,924 sq ft · Up to 4 bedrooms · Elevations B, C, E
🔒 Unlock floor plan →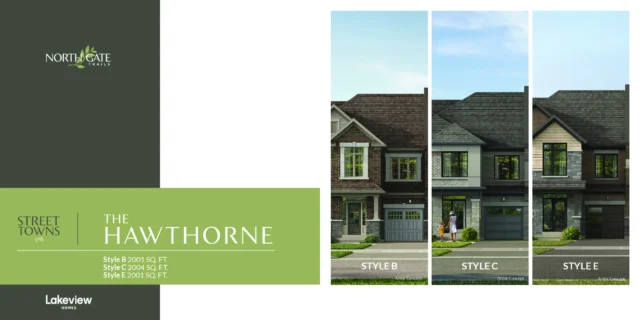 🔒 Floor plan locked
The Hawthorne
2,001–2,004 sq ft · Up to 4 bedrooms · Elevations B, C, E
🔒 Unlock floor plan →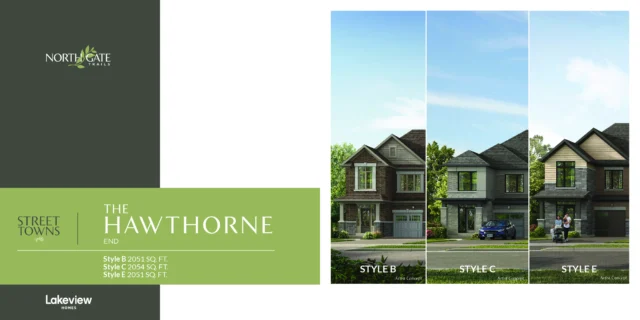 🔒 Floor plan locked
The Hawthorne End
2,051–2,054 sq ft · Up to 4 bedrooms · Elevations B, C, E
🔒 Unlock floor plan →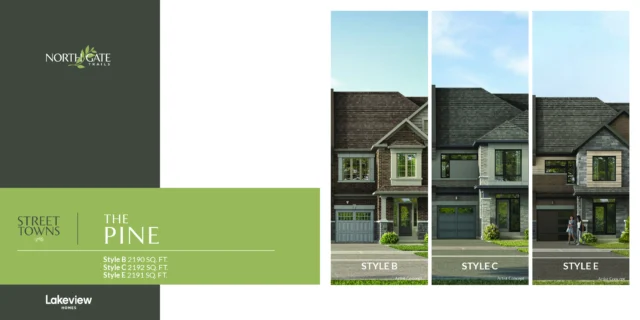 🔒 Floor plan locked
The Pine
2,190–2,192 sq ft · Up to 4 bedrooms · Elevations B, C, E
🔒 Unlock floor plan →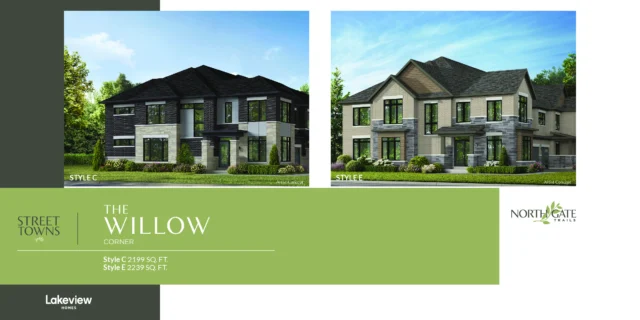 🔒 Floor plan locked
The Willow Corner
2,199–2,239 sq ft · Up to 4 bedrooms · Elevations C, E
🔒 Unlock floor plan →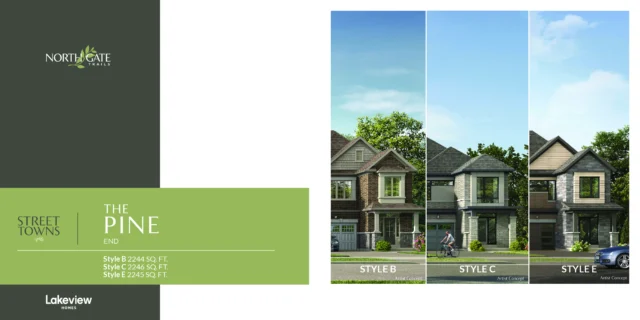 🔒 Floor plan locked
The Pine End
2,244–2,246 sq ft · Up to 4 bedrooms · Elevations B, C, E
🔒 Unlock floor plan →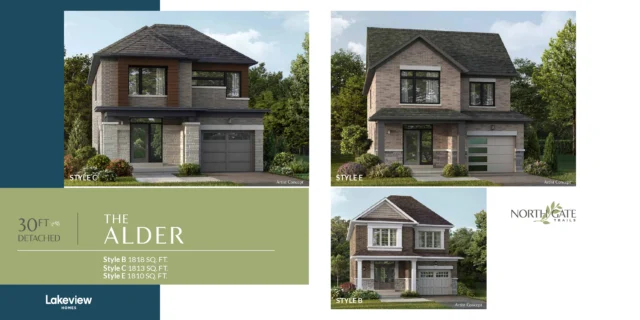 🔒 Floor plan locked
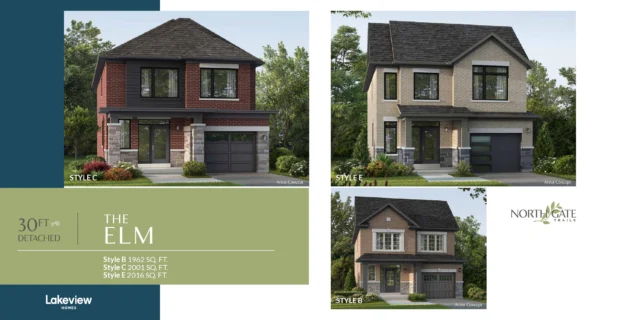 🔒 Floor plan locked
 🔒 Floor plan locked
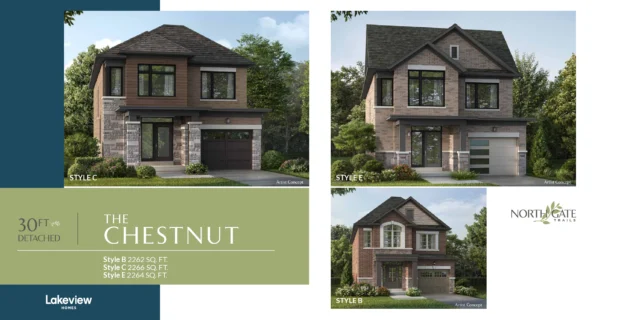
The Chestnut
2,262–2,266 sq ft · Up to 4 bedrooms · Elevations B, C, E
🔒 Unlock floor plan →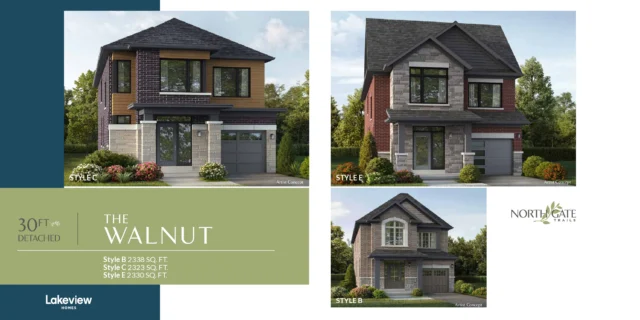 🔒 Floor plan locked
The Walnut
2,323–2,338 sq ft · Up to 4 bedrooms · Elevations B, C, E
🔒 Unlock floor plan →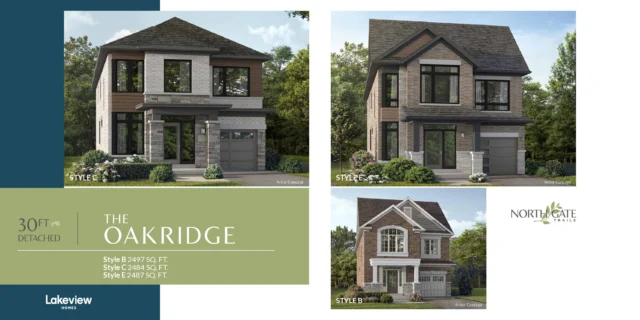 🔒 Floor plan locked
The Oakridge
2,484–2,497 sq ft · Up to 4 bedrooms · Elevations B, C, E
🔒 Unlock floor plan →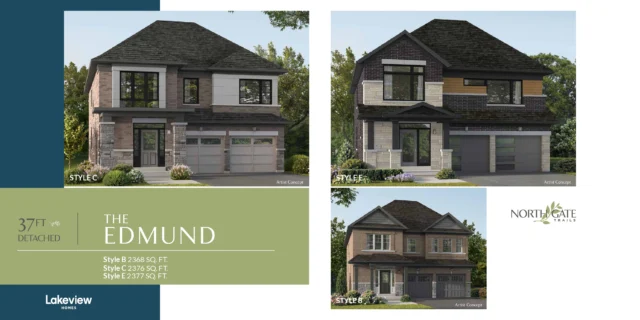 🔒 Floor plan locked
The Edmund
2,368–2,377 sq ft · Up to 4 bedrooms · Elevations B, C, E
🔒 Unlock floor plan →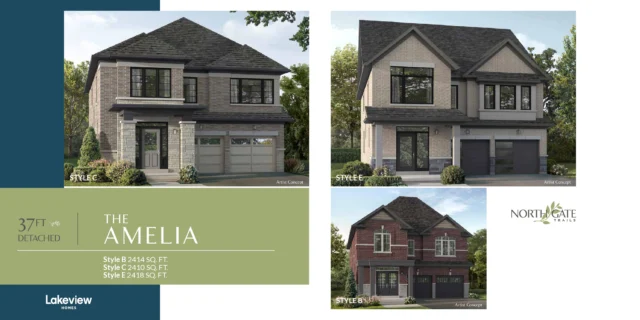 🔒 Floor plan locked
The Amelia
2,410–2,418 sq ft · Up to 4 bedrooms · Elevations B, C, E
🔒 Unlock floor plan →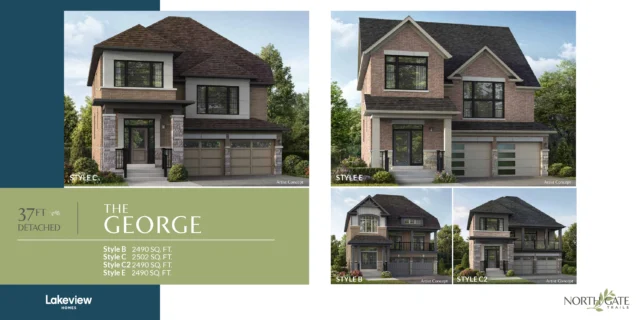 🔒 Floor plan locked
The George
2,490–2,502 sq ft · Up to 4 bedrooms · Elevations B, C, C2, E
🔒 Unlock floor plan →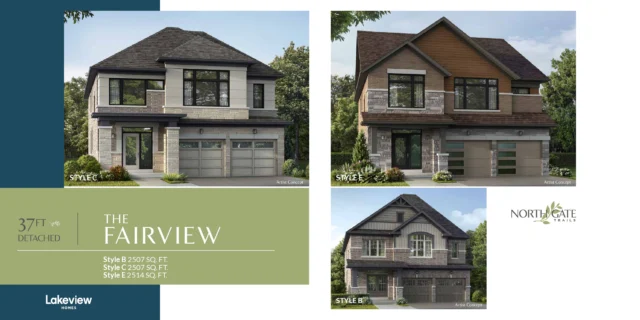 🔒 Floor plan locked
The Fairview
2,507–2,514 sq ft · Up to 4 bedrooms · Elevations B, C, E
🔒 Unlock floor plan →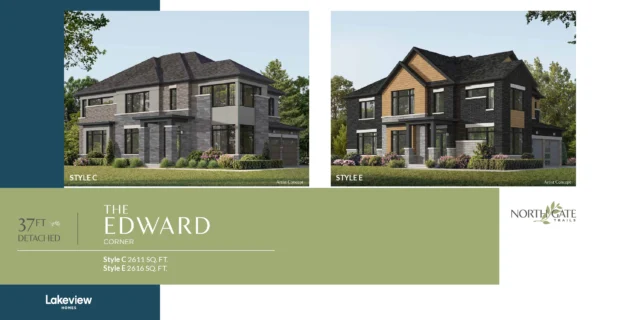 🔒 Floor plan locked
The Edward Corner
2,611–2,616 sq ft · Up to 4 bedrooms · Elevations C, E
🔒 Unlock floor plan →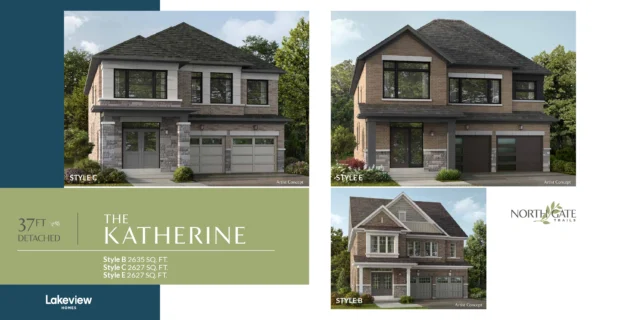 🔒 Floor plan locked
The Katherine
2,627–2,635 sq ft · Up to 4 bedrooms · Elevations B, C, E
🔒 Unlock floor plan →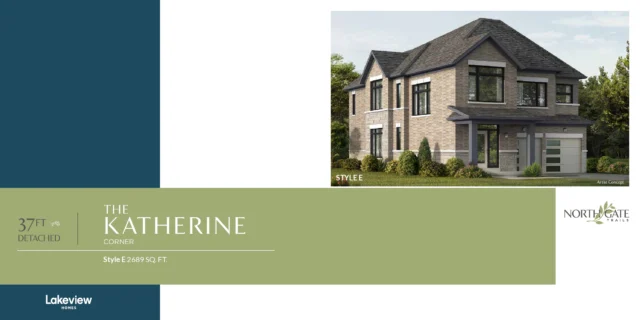 🔒 Floor plan locked
The Katherine Corner
2,689 sq ft · Up to 4 bedrooms · Elevations E
🔒 Unlock floor plan →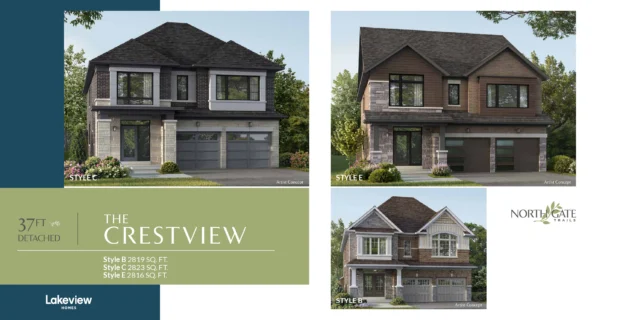 🔒 Floor plan locked
The Crestview
2,816–2,823 sq ft · Up to 5 bedrooms · Elevations B, C, E
🔒 Unlock floor plan →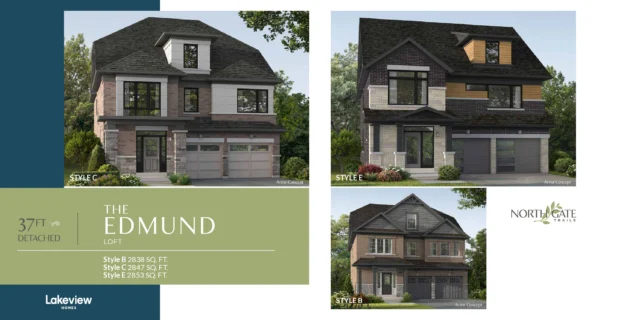 🔒 Floor plan locked
The Edmund Loft
2,838–2,853 sq ft · Up to 4 bedrooms · Elevations B, C, E
🔒 Unlock floor plan →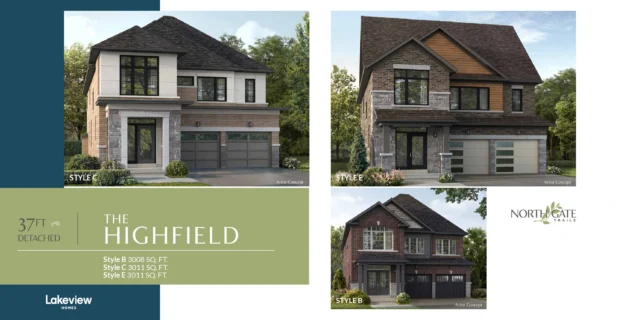 🔒 Floor plan locked
The Highfield
3,008–3,011 sq ft · Up to 5 bedrooms · Elevations B, C, E
🔒 Unlock floor plan →Dual frontage town floor plans are shared with registered buyers. Square footage is approximate and varies by elevation. Plans and elevations are artist's concepts and subject to change.
Get all 30 Northgate Trails floor plans by email
Register once and we'll email every floor plan to you instantly, so you can compare layouts, square footage and elevations before the launch.
- All back-to-back, street town and detached plans
- Price list and site plan as soon as they're released
- VIP access and help choosing the right home
Register to unlock
Floor plans are sent to your email instantly. No obligation.